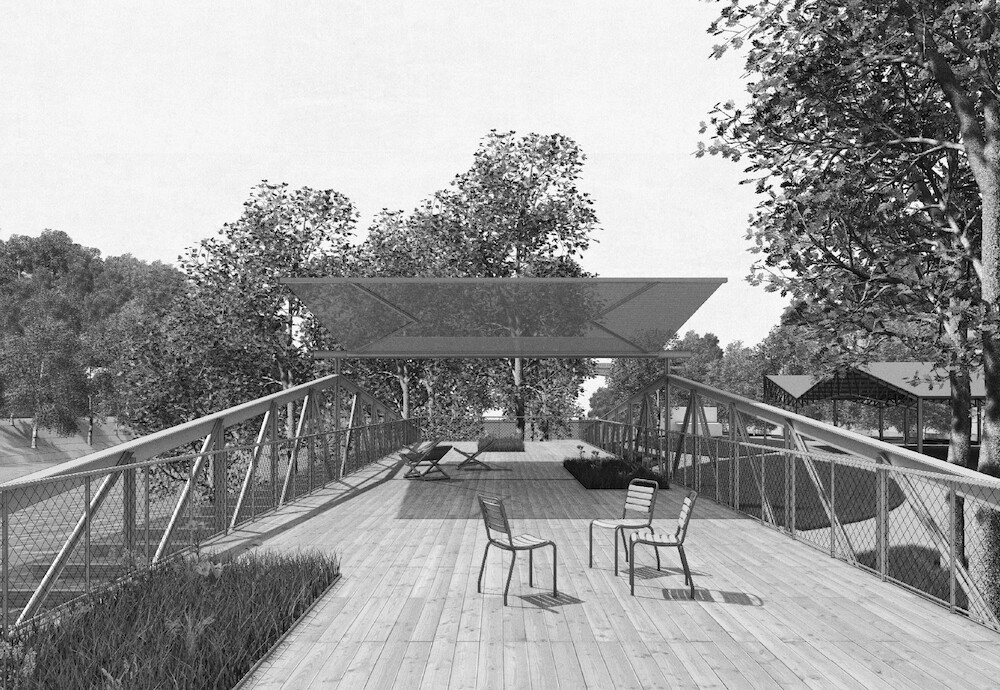
- BuildingsMixed-Use Conversion Denkmalstrasse Lucerne
- Vertical Factory Komax AG
- Plant Manager's Home

- Cultural youth centre Schappe Süd

- Primary school
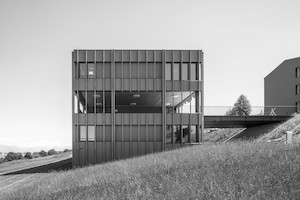
- Residential building Mühle

- Residential building in a tree grove
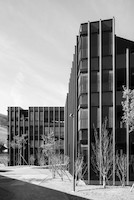
- Extension for the Thun Panorama
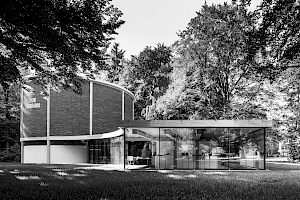
- Single-family home W
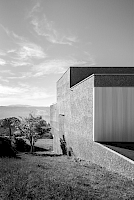
- New replacement building Bühlegg
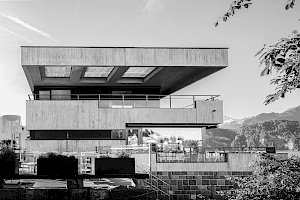
- Stahlton Bauteile AG office building
- AWZ housing
- Uri curative education centre
- Pilatus Kulm panorama gallery
- Villa by Lake Zug
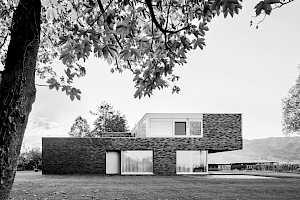
- Villa by Lake Lucerne
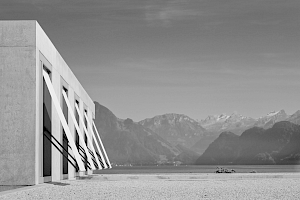
- Window factory extension
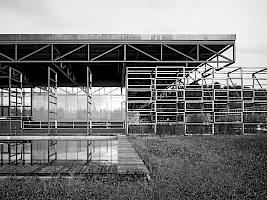
- Single-family house in Ermensee
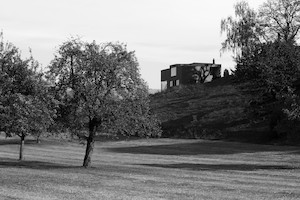
- Residential and commercial building
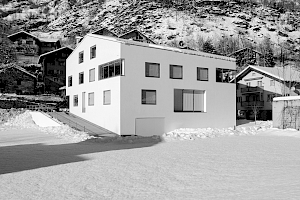
- Sports and multifunctional hall
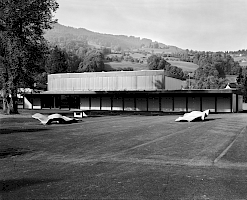
- Municipal centre / Raiffeisenbank
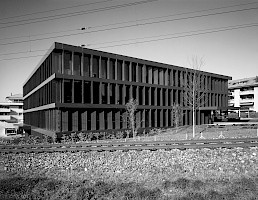
- Obermarch school centre
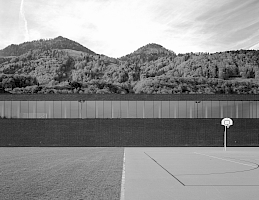
- Stucki single-family home
- ProjectsNew Lucerne Theater
- «Paradies» residential buildings
- Tivoli lake restaurant and yacht club
- Transportation headquarter
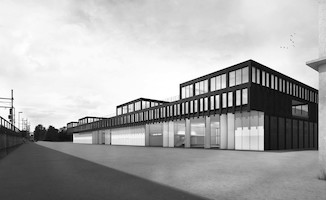
- Lakeside residence

- Car park with exhibition hall
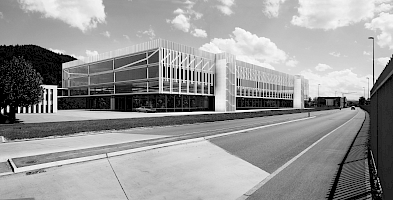
- Silo tower
- Rowing centre Rotsee
- Refuse incineration plant
- Recycling centre
- Exhibition halls Allmend
- Art Museum Schlossberg
- Place of contemplation

- PublicationsBuildings and Projects
- Window factory extension
- Niklaus Graber & Christoph Steiger Anthologie Bd. 1
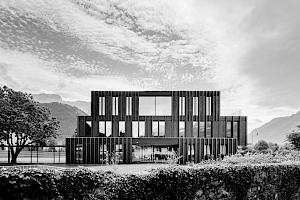
Uri curative education centre
| Location | Gotthardstrasse 14, Altdorf UR |
| Client | HEILPÄDAGOGISCHES ZENTRUM URI |
| Competition | Competition on invitation 2008 |
| Planning | 2008–2010 |
| Construction | 2010–2011 |
| Architects | Graber & Steiger Architekten, Project Architect: Doris Wyss |
| Consultants | Construction manager: CAS Architekten, Structural engineer: Pirmin Jung, Landscape architect: koepflipartner, Artist: Beat Streuli |
| Photographer | D.M. Wehrli |
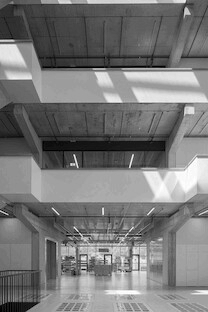

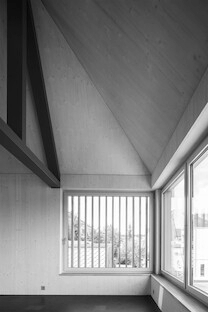
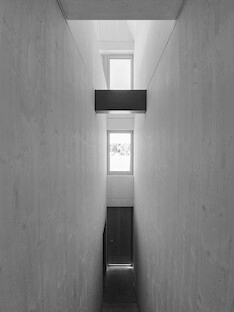
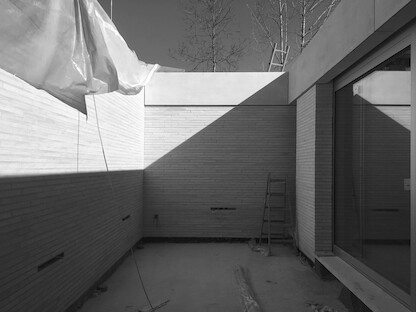
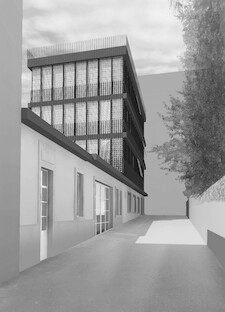
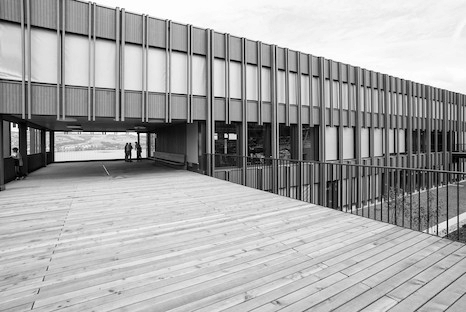


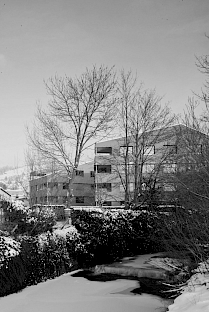
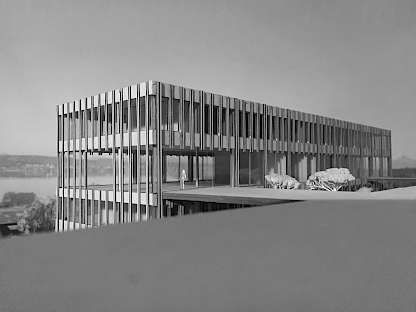
The building ensemble of the Uri curative educational centre was completed with the new ring-shaped therapy section near the wall enclosure that is typical of the location. The building volume, which is structured by recesses and projections, thereby subtly reacts to the surrounding buildings and exterior spaces both within and outside its grounds. The simple principle of perpendicular stacked room groups creates an exciting spatial principle that achieves clarity and orientation with surprising simplicity, while also revealing panorama views of the village and landscape. The building erected using a wooden element construction method receives a dark wooden façade as its envelope. The interior rooms clad in light wood radiate a studio-like atmosphere that can encourage children to participate in different activities.