- BuildingsMixed-Use Conversion Denkmalstrasse Lucerne
- Vertical Factory Komax AG
- Plant Manager's Home
- Cultural youth centre Schappe Süd
- Primary school
- Residential building Mühle
- Residential building in a tree grove
- Extension for the Thun Panorama
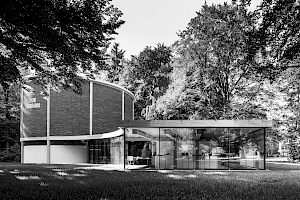
- Single-family home W
- New replacement building Bühlegg
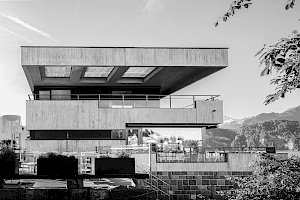
- Stahlton Bauteile AG office building

- AWZ housing
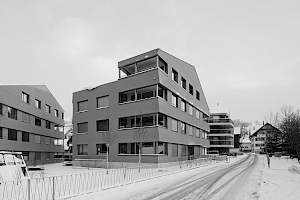
- Uri curative education centre
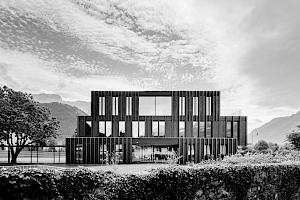
- Pilatus Kulm panorama gallery
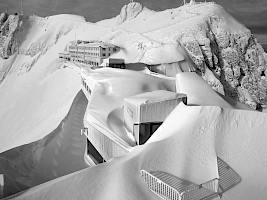
- Villa by Lake Zug
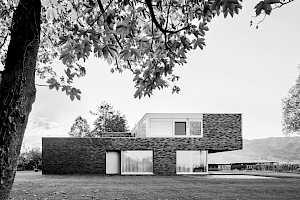
- Villa by Lake Lucerne
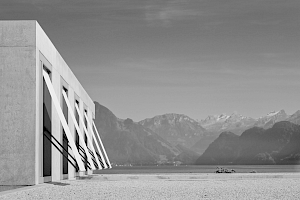
- Window factory extension
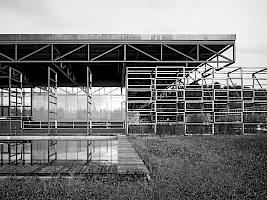
- Single-family house in Ermensee
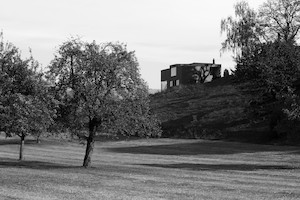
- Residential and commercial building
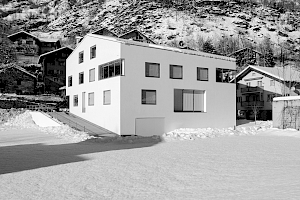
- Sports and multifunctional hall
- Municipal centre / Raiffeisenbank
- Obermarch school centre
- Stucki single-family home
- ProjectsNew Lucerne Theater

- «Paradies» residential buildings

- Tivoli lake restaurant and yacht club

- Transportation headquarter
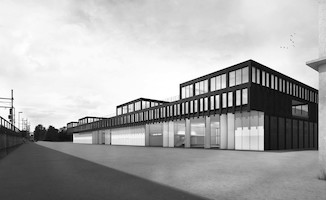
- Lakeside residence
- Car park with exhibition hall
- Silo tower
- Rowing centre Rotsee
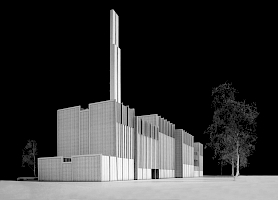
- Refuse incineration plant
- Recycling centre
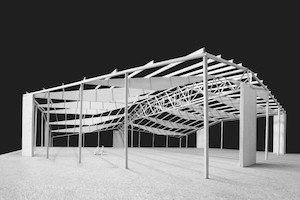
- Exhibition halls Allmend
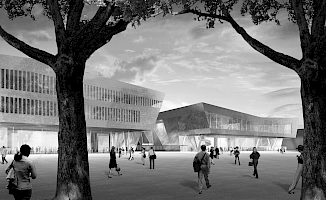
- Art Museum Schlossberg

- Place of contemplation
- PublicationsBuildings and Projects
- Window factory extension
- Niklaus Graber & Christoph Steiger Anthologie Bd. 1
Stucki single-family home
| Client | PRIVAT |
| Planning | 1995 |
| Construction | 1995–1996 |
| Architects | Steiger & Kraushaar Architekten with Graber & Steiger Architekten |
| Project architect | Roger Kraushaar, Steiger & Kraushaar Architekten |
| Consultants | Construction manager: Steiger & Kraushaar Architekten Meggen, Structural engineer: Christian Brunner |
| Photographer | Graber & Steiger Architekten |
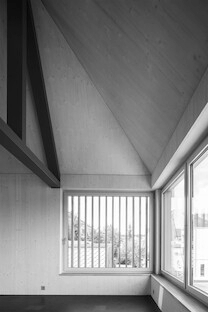
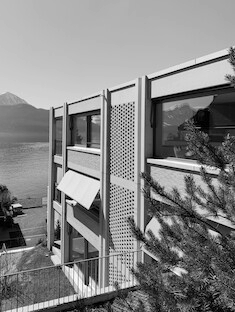
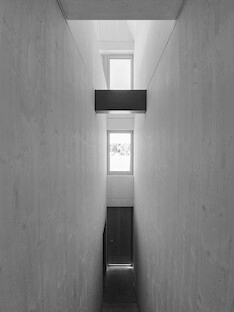
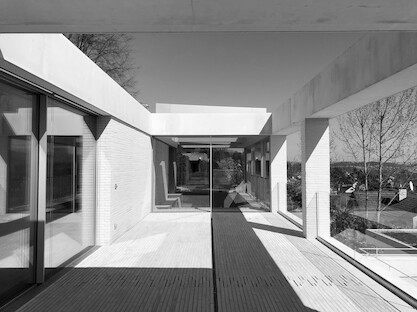
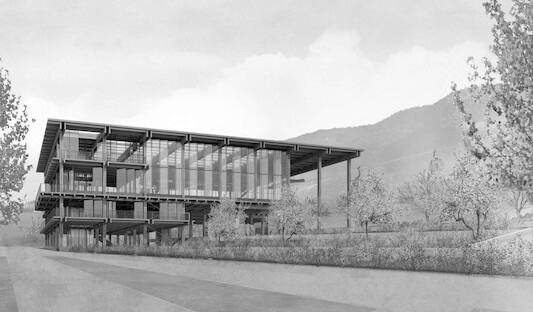
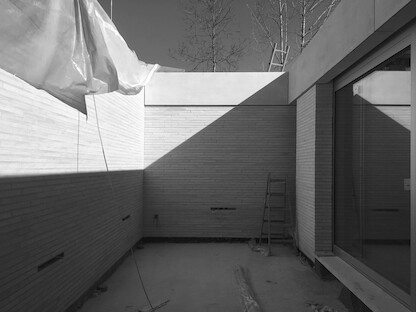



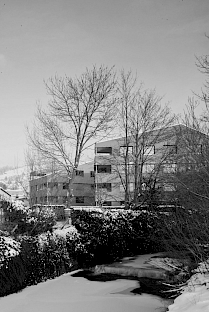
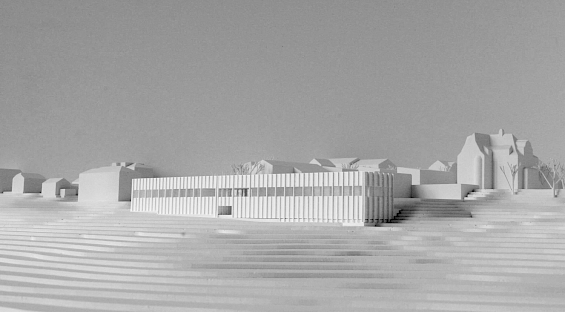
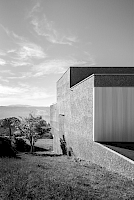
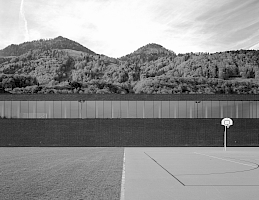

Situated at a desirable location with a view of the lake and mountains, its clients requested a home with modest, introverted appearance. These apparently contradictory parameters were addressed in the form of an obliquely angled courtyard typology that is formed on the slope side by residential wings and low courtyard walls on the side facing the valley. An umbrella-shaped pent roof following the contours of the slope seems to span the entire complex and provokes a multifaceted legibility of the building. On the slope side, the house presents itself to arriving people as a single-storey, plastered point building, while on the valley side, as a two-storey concrete structure with an almost public character.
Stucki single-family home