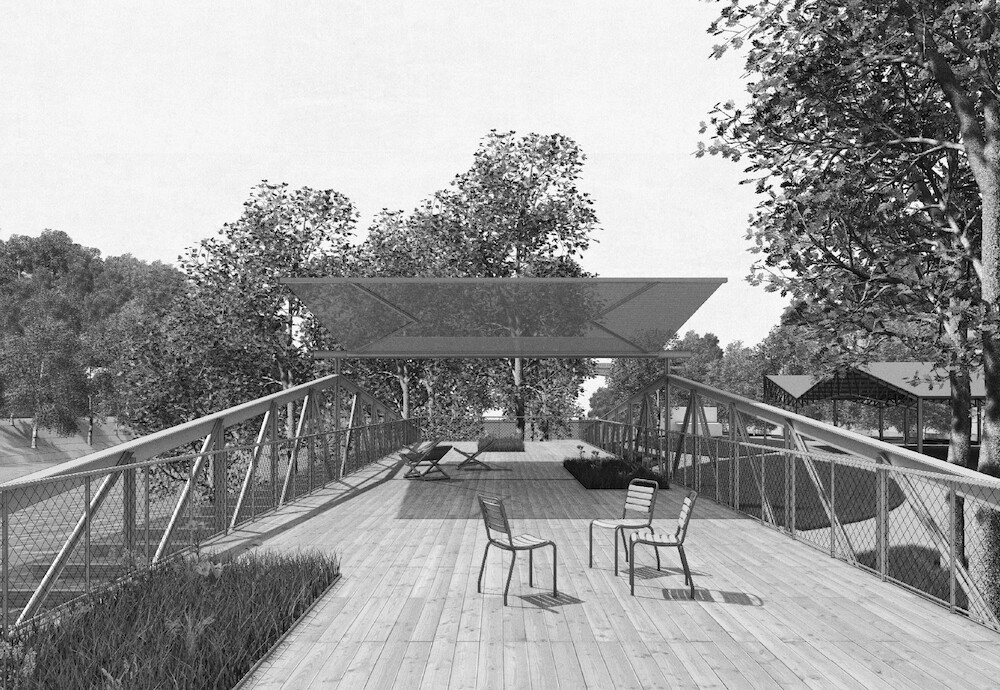
- BuildingsMixed-Use Conversion Denkmalstrasse Lucerne
- Vertical Factory Komax AG
- Plant Manager's Home

- Cultural youth centre Schappe Süd

- Primary school
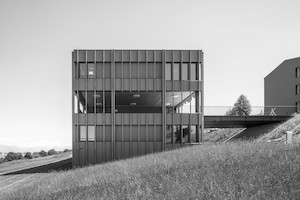
- Residential building Mühle

- Residential building in a tree grove
- Extension for the Thun Panorama
- Single-family home W
- New replacement building Bühlegg
- Stahlton Bauteile AG office building
- AWZ housing
- Uri curative education centre
- Pilatus Kulm panorama gallery
- Villa by Lake Zug
- Villa by Lake Lucerne
- Window factory extension
- Single-family house in Ermensee
- Residential and commercial building
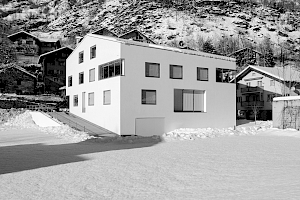
- Sports and multifunctional hall
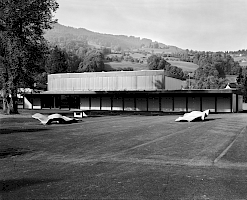
- Municipal centre / Raiffeisenbank
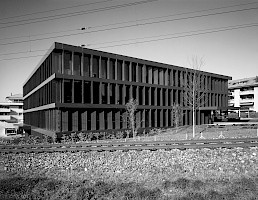
- Obermarch school centre
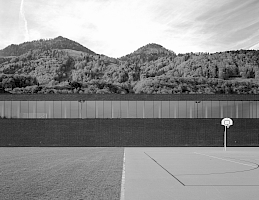
- Stucki single-family home
- ProjectsNew Lucerne Theater
- «Paradies» residential buildings
- Tivoli lake restaurant and yacht club
- Transportation headquarter
- Lakeside residence
- Car park with exhibition hall
- Silo tower
- Rowing centre Rotsee
- Refuse incineration plant
- Recycling centre
- Exhibition halls Allmend
- Art Museum Schlossberg

- Place of contemplation
- PublicationsBuildings and Projects
- Window factory extension
- Niklaus Graber & Christoph Steiger Anthologie Bd. 1
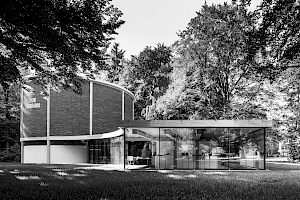
Extension for the Thun Panorama
| Location | Schadaupark, Seestrasse 45, Thun BE |
| Client | Stadt Thun |
| Commission | study commission on invitation 2009 |
| Planning | 2009–2013 |
| Construction | 2013–2014 |
| Architects | Graber & Steiger Architekten, Project Architect: Urs Schmid |
| Consultants | Construction manager: Gassner & Leuenberger, Structural engineer: Dr. Schwartz Consulting, Façade engineering: Metallprojekt GmbH, Building physicist: RSP AG |
| Photographer | D.M. Wehrli |
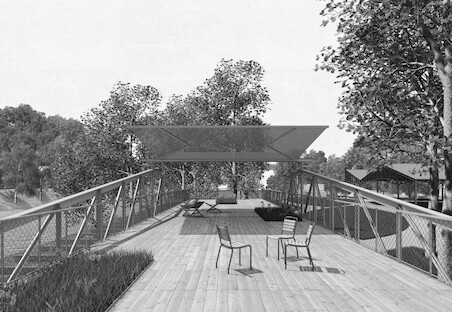
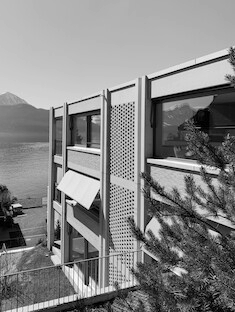
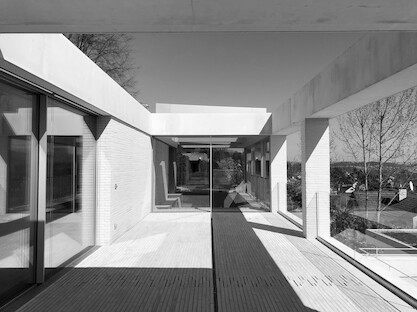
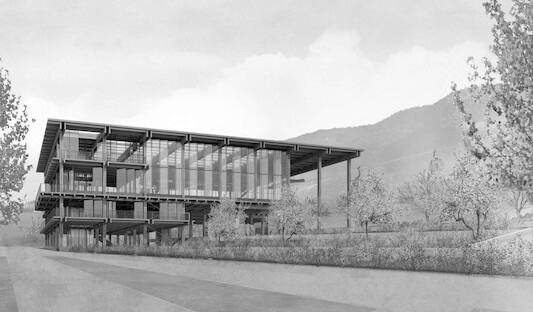
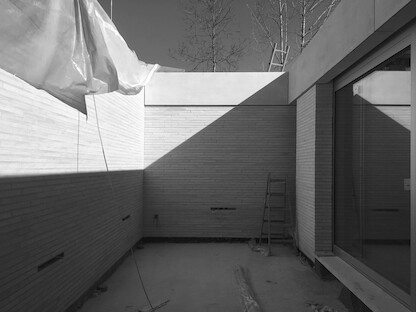
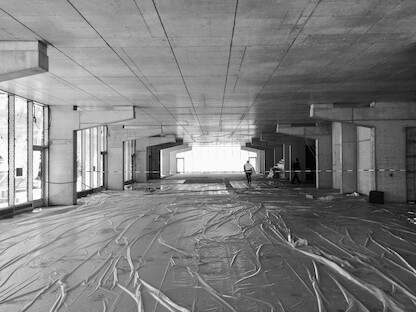
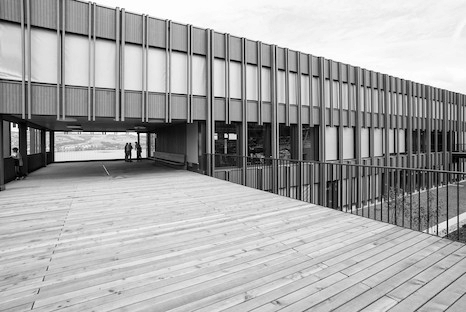
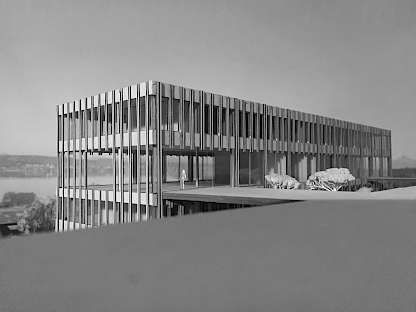
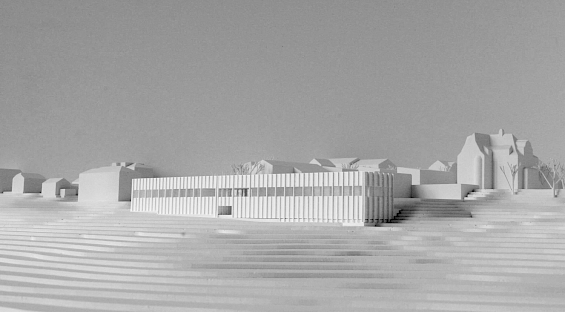
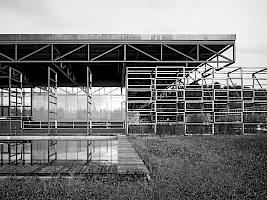
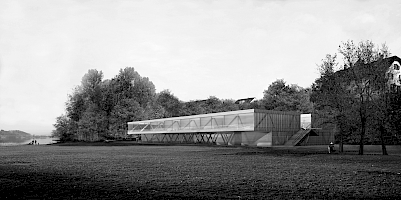
The oldest still existent panorama painting in the world, the Thun Panorama, painted by Marquard Wocher between 1809 and 1814, was comprehensively renovated in 2014. The rotunda designed by the Thun City Architect Karl Keller in 1959, which has housed the panorama painting since the early 1960s, has also been renovated and enhanced by an annexe building. During this transformation, existing aspects of content, architecture and landscape were picked up on, reinterpreted and atmospherically condensed. The pavilion-like, transparent extension building, which transfers the circular geometry of the existing structures to gentle curves in the rectangular exhibition space, is like the antithesis of the introverted rotunda. Thanks to structurally similar characteristics, it enters into a quasi-symbiotic relationship with it, as old and new merge into an inextricable ensemble.