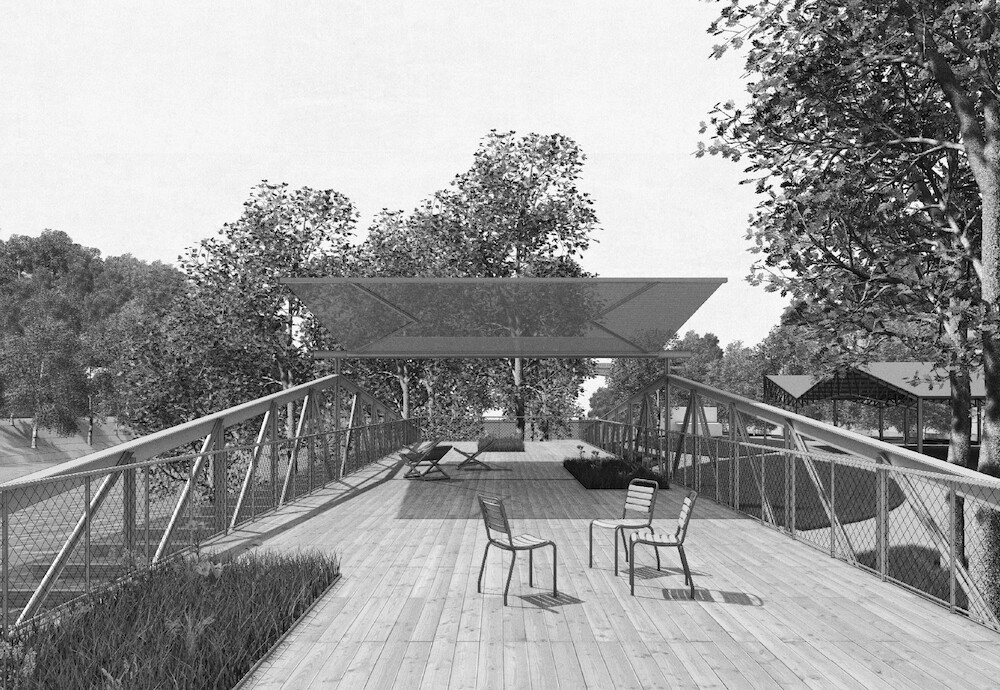
- BuildingsMixed-Use Conversion Denkmalstrasse Lucerne
- Vertical Factory Komax AG
- Plant Manager's Home

- Cultural youth centre Schappe Süd

- Primary school
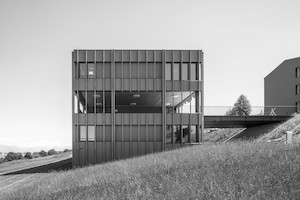
- Residential building Mühle

- Residential building in a tree grove
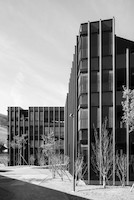
- Extension for the Thun Panorama
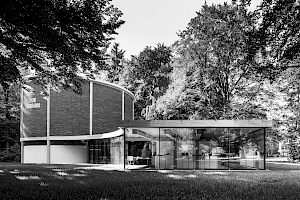
- Single-family home W
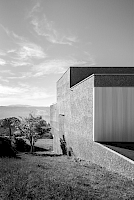
- New replacement building Bühlegg
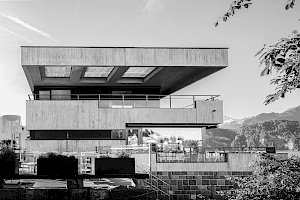
- Stahlton Bauteile AG office building
- AWZ housing
- Uri curative education centre
- Pilatus Kulm panorama gallery
- Villa by Lake Zug
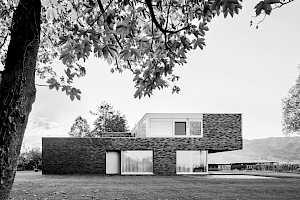
- Villa by Lake Lucerne
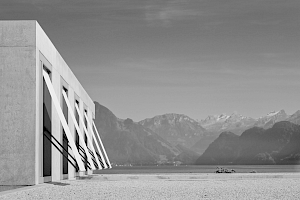
- Window factory extension
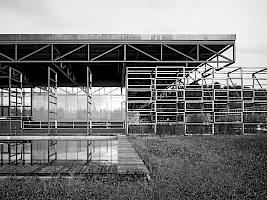
- Single-family house in Ermensee
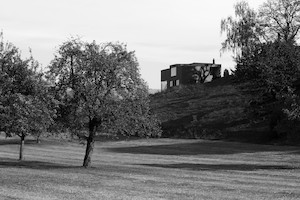
- Residential and commercial building
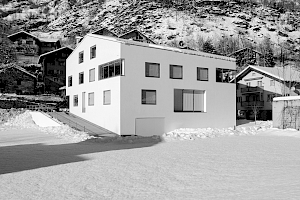
- Sports and multifunctional hall
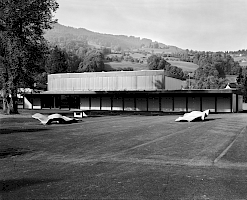
- Municipal centre / Raiffeisenbank
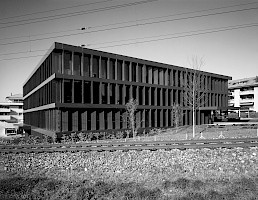
- Obermarch school centre
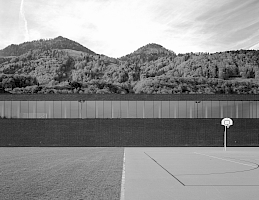
- Stucki single-family home

- ProjectsNew Lucerne Theater

- «Paradies» residential buildings

- Tivoli lake restaurant and yacht club

- Transportation headquarter
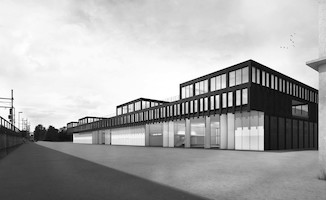
- Lakeside residence

- Car park with exhibition hall
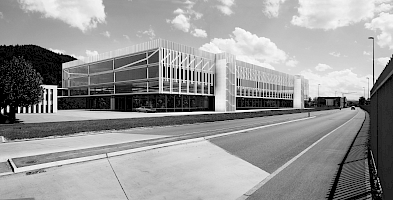
- Silo tower
- Rowing centre Rotsee
- Refuse incineration plant
- Recycling centre
- Exhibition halls Allmend
- Art Museum Schlossberg
- Place of contemplation

- PublicationsBuildings and Projects
- Window factory extension
- Niklaus Graber & Christoph Steiger Anthologie Bd. 1
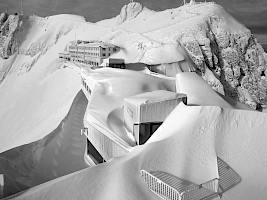
Pilatus Kulm panorama gallery
| Location | Pilatus Kulm, Alpnach OW |
| Client | PILATUS BAHNEN AG, KRIENS |
| Commission | Competition on invitation 2008 |
| Planning | 2008–2010 |
| Construction | 2010–2011 |
| Architects | Graber & Steiger Architekten, Project Architect: Philip Käslin |
| Consultants | Construction manager: Jürg Gabthuler, Structural engineer: Dr. Schwartz Consulting, Cost management: Büro für Bauökonomie, Façade engineering: Metallprojekt GmbH |
| Photographer | D.M. Wehrli |
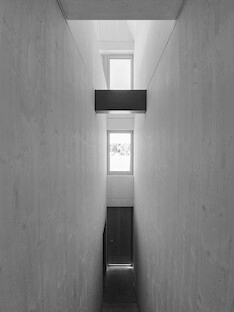
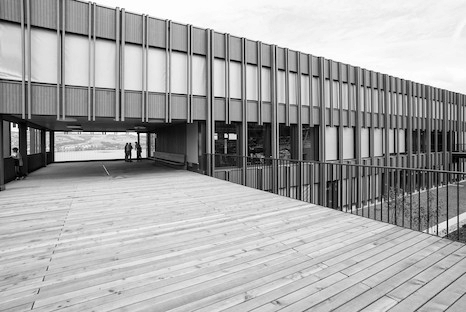
The impressive, crystalline silhouette of the Pilatus massif was integrated into the design for the panorama gallery and developed further in an architectural form. The new structure is subtly fitted into the Alpine terrain and develops between existing buildings and striking rocky outcrops into an artificial topography. The polygonal, meandering ground plan and the gentle cross-sectional modulation are spatial strategies that evoke gentle transitions between the developed and undeveloped landscape. The polygonal connecting section choreographs a series of spectacular perspectives and breath-taking viewpoints, while also acting as a perceptive amplifier that stages the reference to the landscape to the fullest extent. The underlying crystalline theme of the volumetrics is also reflected in the structure, construction and materialisation, and is based on a hybrid steel and concrete composite system.