- BuildingsMixed-Use Conversion Denkmalstrasse Lucerne
- Vertical Factory Komax AG
- Plant Manager's Home
- Cultural youth centre Schappe Süd
- Primary school
- Residential building Mühle
- Residential building in a tree grove
- Extension for the Thun Panorama
- Single-family home W
- New replacement building Bühlegg
- Stahlton Bauteile AG office building
- AWZ housing
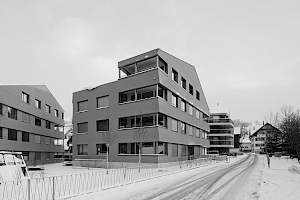
- Uri curative education centre
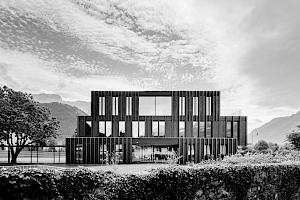
- Pilatus Kulm panorama gallery
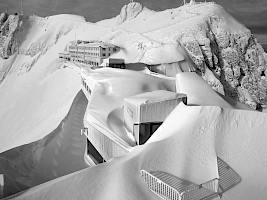
- Villa by Lake Zug
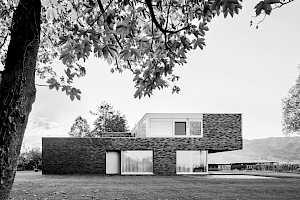
- Villa by Lake Lucerne
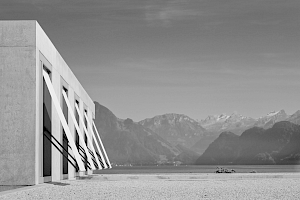
- Window factory extension
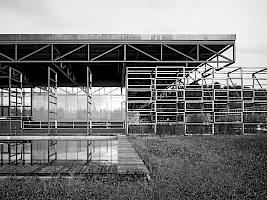
- Single-family house in Ermensee
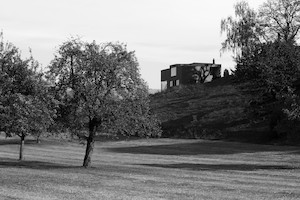
- Residential and commercial building
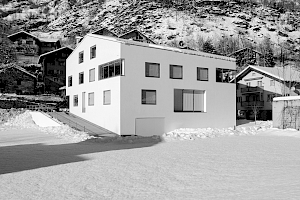
- Sports and multifunctional hall
- Municipal centre / Raiffeisenbank
- Obermarch school centre
- Stucki single-family home
- ProjectsNew Lucerne Theater

- «Paradies» residential buildings

- Tivoli lake restaurant and yacht club

- Transportation headquarter
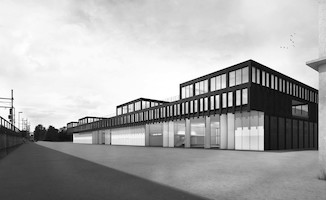
- Lakeside residence
- Car park with exhibition hall
- Silo tower
- Rowing centre Rotsee
- Refuse incineration plant
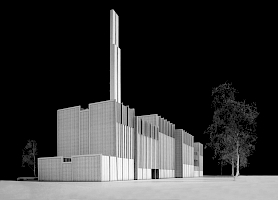
- Recycling centre
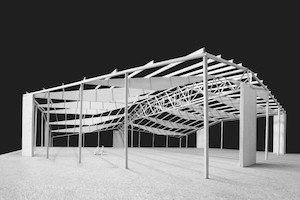
- Exhibition halls Allmend
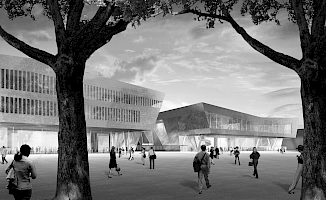
- Art Museum Schlossberg

- Place of contemplation
- PublicationsBuildings and Projects

- Window factory extension
- Niklaus Graber & Christoph Steiger Anthologie Bd. 1

Obermarch school centre
| Location | Kantonsstrasse 114, Schübelbach SZ |
| Client | BEZIRK MARCH |
| Commission | Open competition 1998 |
| Planning | 1999–2000 |
| Construction | 2000–2001 |
| Architects | Graber & Steiger Architekten, Project Architect: Urs Schmid |
| Consultants | Project management: BSS Architekten, Structural engineer: L. Balestra AG Jona / P. Meier + Partner, Façade engineering: Mebatech AG, Landscape architect: Stefan Koepfli, Artist: Roland Herzog |
| Photographer | H. Helfenstein |
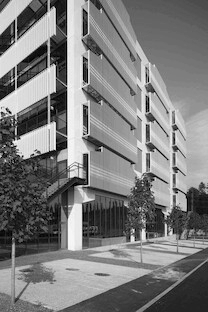
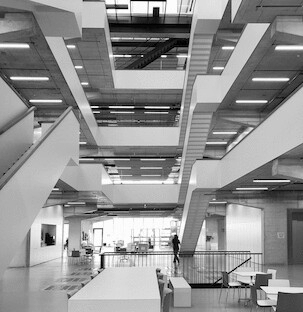
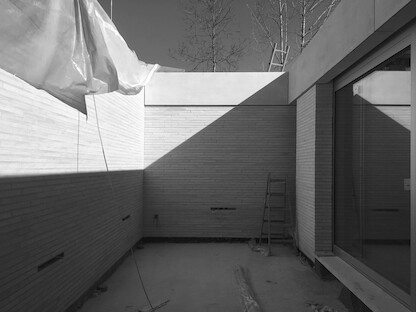
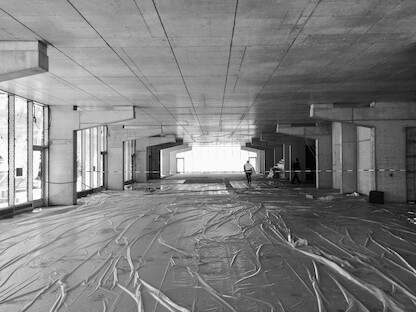
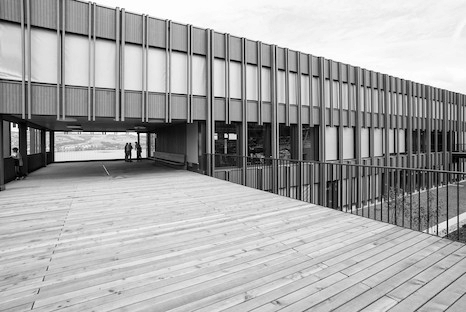



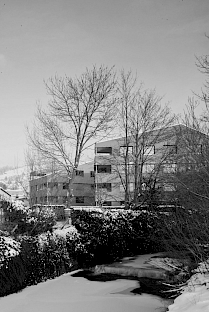

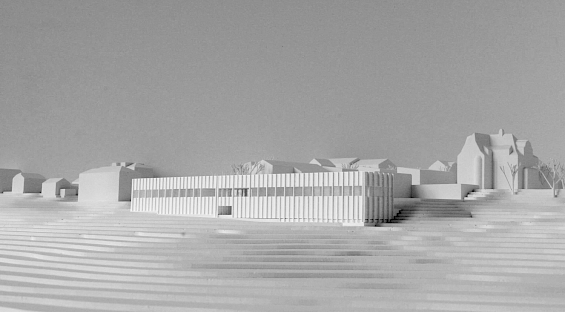

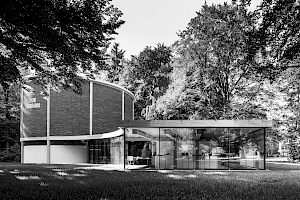
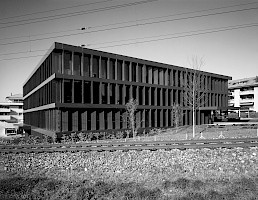
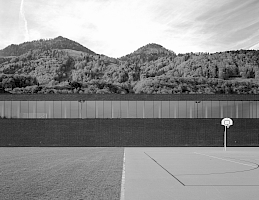
The secondary school for 450 pupils stands as a compact facility with strictly defined spaces, expressing an urban character at the edge of a landscape characterised by the River Linth. The conglomerate of mutually referential individual buildings forms a memorable overall form that is embedded into the foot of the slope. The clinker brick building uses its changing interplay of reddish and silver colours to create a connection with the natural tones of the surrounding environment. The central schoolyard, around which the facility is arranged, gives the school its specifically public character. Its exact demarcation contrasts with the surrounding landscape. The transparent ground floor, with its perspectives and views, mediates between the constructed and the untouched natural world.